What to include in the brief
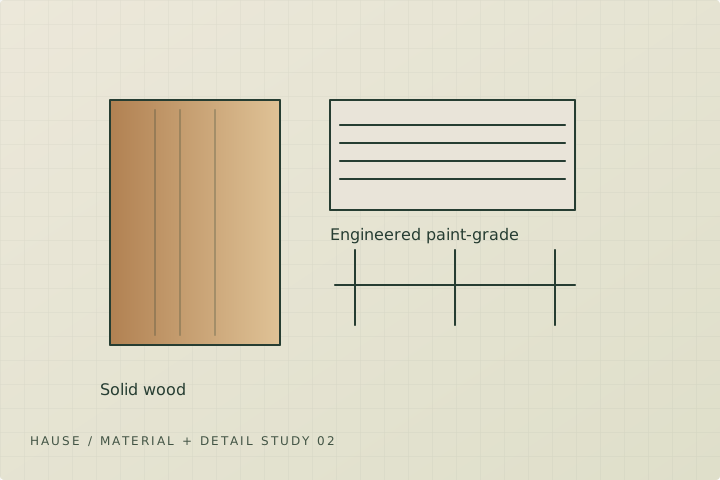
- Identify profile, height, thickness, paint or stain finish and the rooms included.
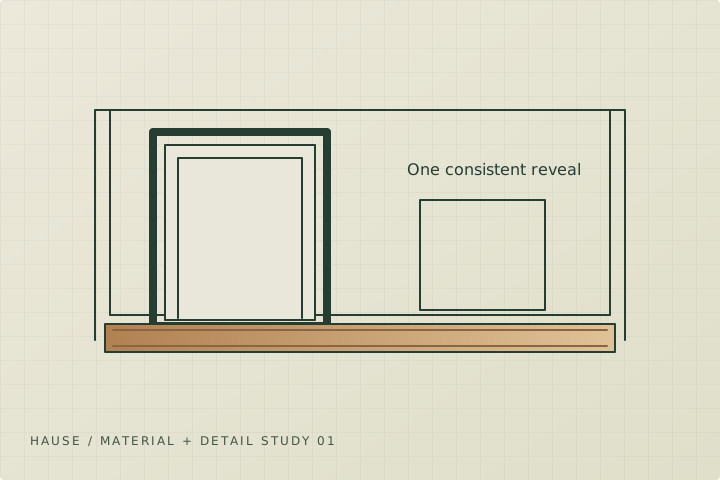
- Check how casing meets baseboards, cabinets, tile and floor transitions.
- Define removal, wall repairs, material supply, installation, filling and final coating separately.
Bring the existing conditions into view
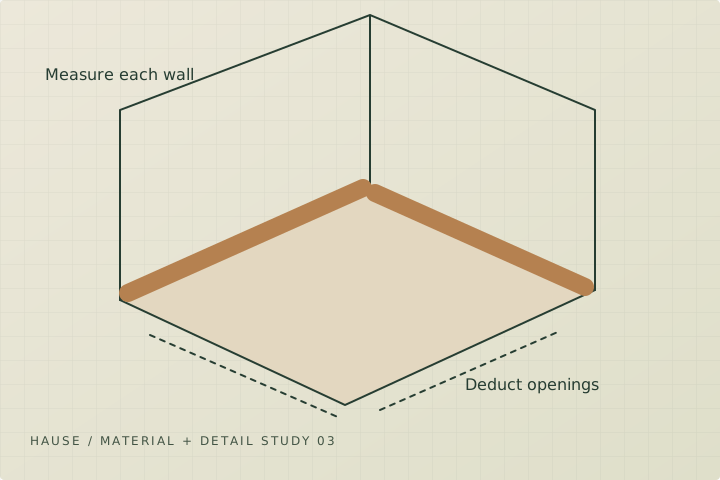
Include your city, written observations, relevant dimensions, existing product information and the decision you need to make. Identify what will remain, what is changing and any access restrictions.
Agree on the handoff
Ask the proposed provider to confirm the scope, exclusions, permissions, responsibilities and final records. HAUSE intake helps record the request; provider availability and any engagement require separate confirmation.
Discuss this project scope ↗