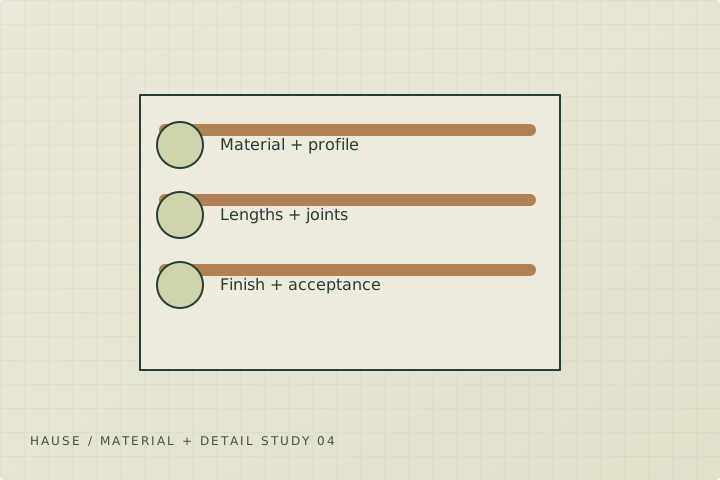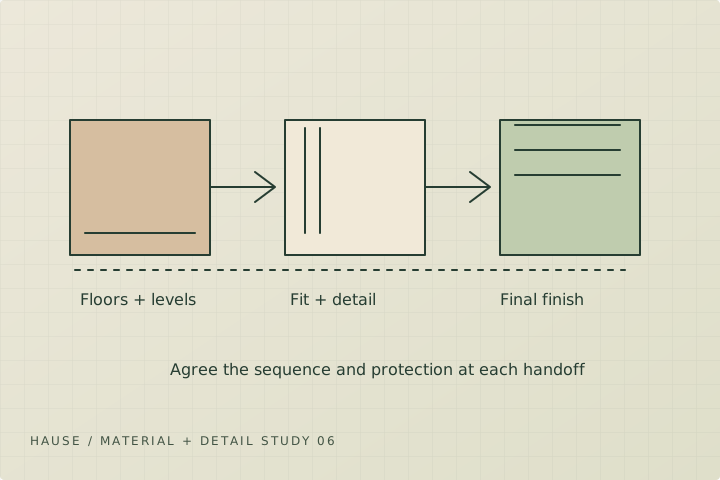
A perimeter estimate is useful for planning; it is not a cut list. Door openings, short returns, outside corners and available stock lengths determine how much material can actually be used. A clear measurement sheet helps a carpenter see both the straight runs and the details that take time.
Map the rooms before adding lengths
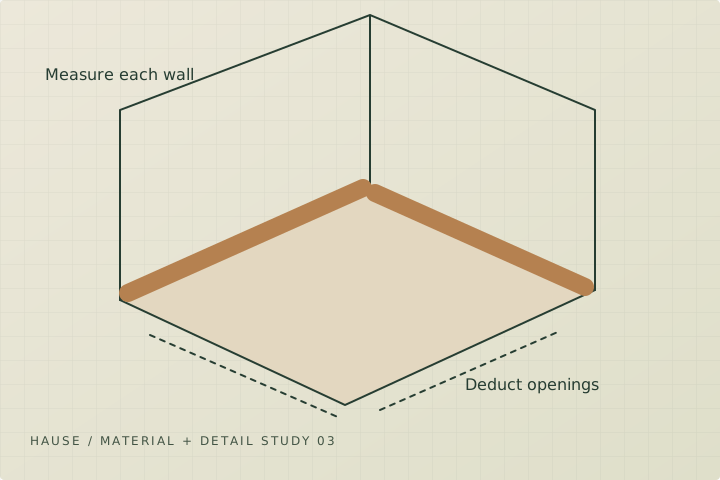
Draw a simple floor plan and label each wall run. Record the unit consistently, then mark doors, cabinetry, stairs, fireplaces and other places where baseboard stops. Measure what will receive trim rather than subtracting every opening indiscriminately: a closet, for example, may still need baseboard inside it.
For an early baseboard quantity, add the included room perimeters, subtract only openings that genuinely interrupt those runs, then add agreed returns and extra recesses. Keep unusual pieces on a separate line so they are not lost in a rounded total.
- Record each room's included wall runs and excluded runs.
- Count inside corners, outside corners, exposed ends and transitions.
- Label dimensions as field measurements or approximate measurements.
- Keep baseboard, shoe moulding, casing and crown in separate schedules.
Count openings separately
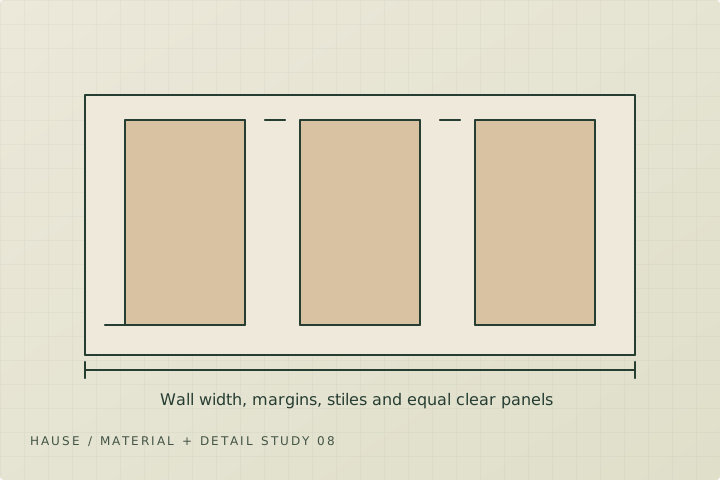
A simple three-sided door casing set needs two side pieces and a head piece on each included face. Whether your dimensions refer to the opening, inside edge or long points changes the cut length. Supply height, width, number of faces and the proposed profile; let the installer produce the final cut list using the agreed reveal and joinery.
Windows are less uniform. Some have four-sided picture-frame casing; others include stools, aprons or jamb extensions. Photograph a representative opening and describe which parts are included. Multiplying one generic length by the window count can conceal a substantial scope difference.
Treat waste as an allowance, not precision
The planning tool adds an editable waste allowance to the net length. Short runs, mitred long points, grain selection and defects can increase offcuts; long uninterrupted runs may use stock more efficiently. An allowance is a budgeting choice, not a manufacturer's promise or a final quantity.
Dividing total order length by stock length produces only a theoretical minimum piece count. A 14-foot wall cannot be cut from a 12-foot stick without a joint, and two long pieces may not fit into a stock length even when the combined project total looks efficient. Ask for a cutting plan before ordering.
| Hypothetical room | Quantity |
|---|---|
| 12 ft × 14 ft included room perimeter | 52 ft |
| One 3 ft opening with no baseboard | Subtract 3 ft |
| Net planning baseboard | 49 ft |
| Editable 10% planning waste | 4.9 ft |
| Planning order length | 53.9 ft before stock selection |
Make the next conversation productive
Send the room sheet, photos and profile selection together. Include occupied-room access, furniture moving and whether removal is part of the request. The material quantity and the labour scope should travel together: a small length with many corners can need more fitting than a larger simple room.
Sources + further reading
- City of Calgary: Home renovations and basements
- Health Canada: Lead-based paint
- Parks Canada: Standards and guidelines for historic places
- US Forest Service: Wood Handbook
Source review: 2026-10-04. Requirements and programs can change; confirm the current details with the authority or provider.