Refresh one room
Retain compatible existing profiles and define exactly where the new work starts and stops.
HAUSE / Finish carpentry
Plan baseboards, door casings, crown, wall panels and custom interior details with a clear brief. Explore proportion, materials and finishing before requesting trimwork through HAUSE.
Before you choose
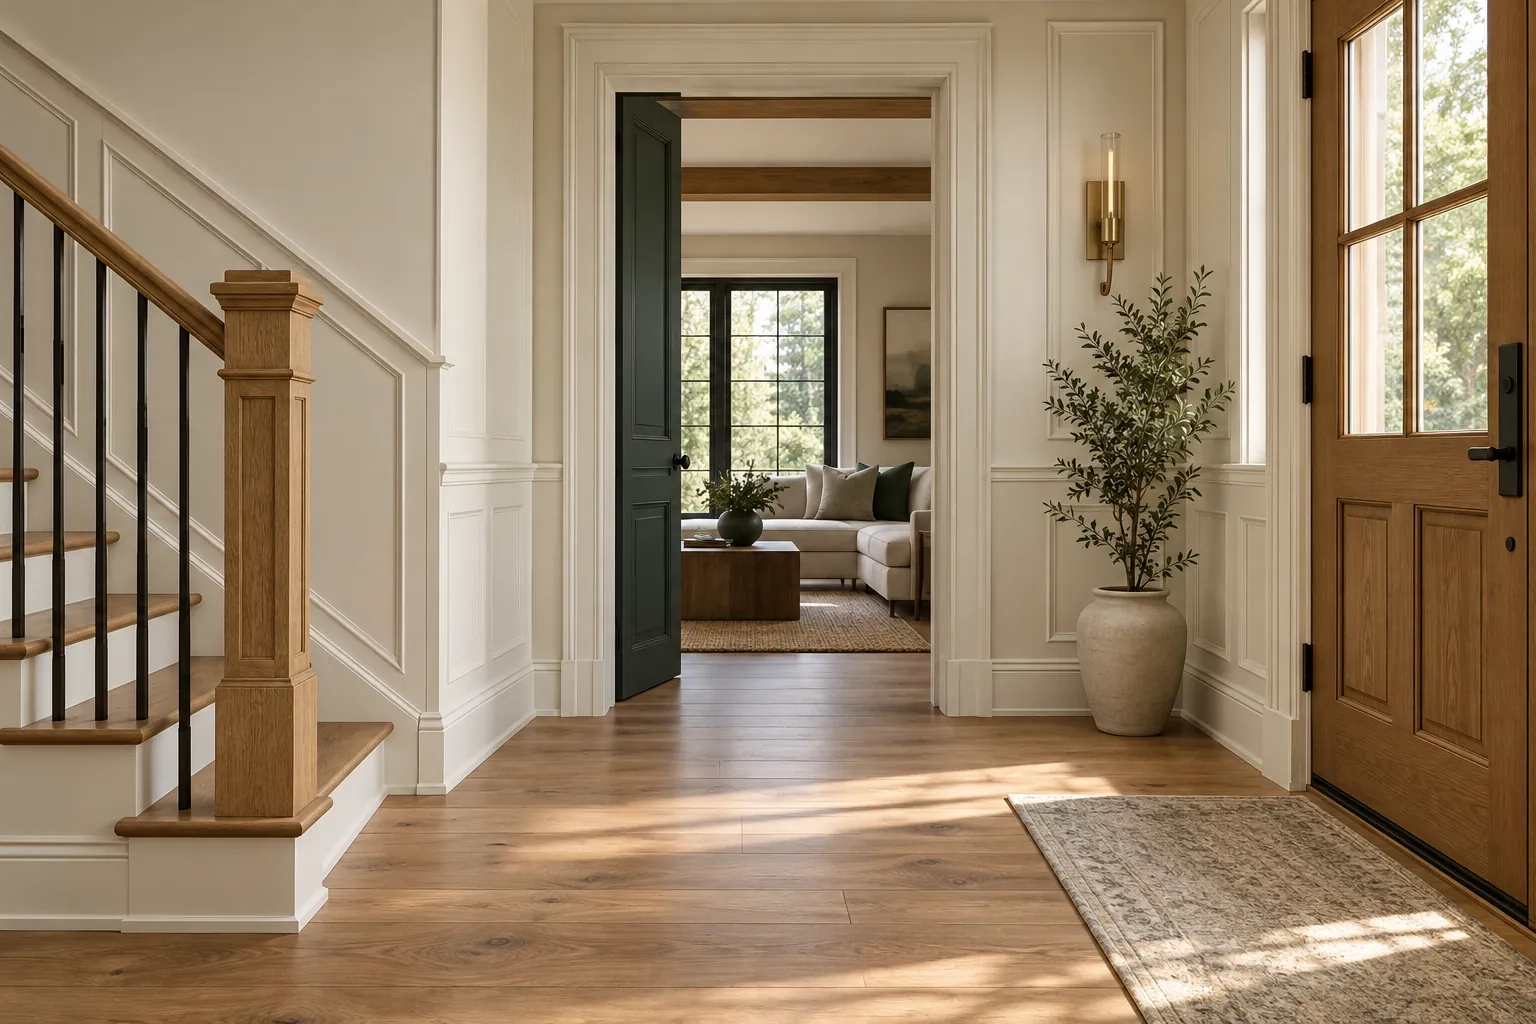
A trim package works best when the whole room is considered: door openings, floor transitions, cabinet edges, wall proportions and the light that will reveal every joint. Choose a coordinated family of details, then agree on a sample before ordering material.
This portal helps you describe the result you want and compare the scope behind different quotes. A planning quantity is useful for a first conversation; the final cut list, substrate condition and installation details need to be checked at the property.
Project pathways
Retain compatible existing profiles and define exactly where the new work starts and stops.
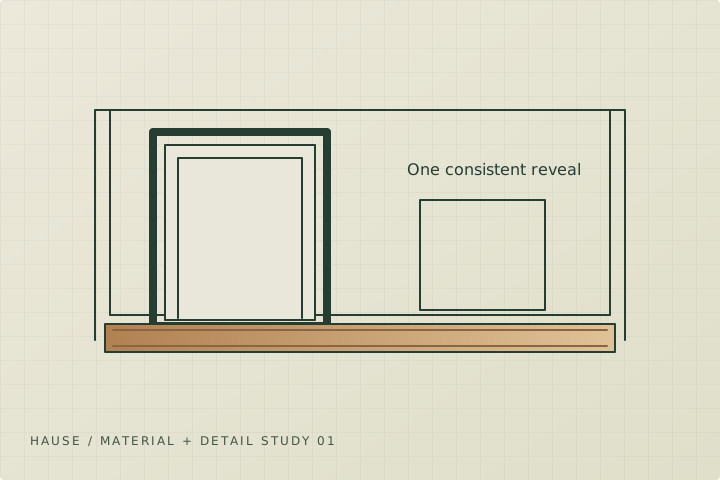
Resolve casing width, baseboard height, door reveals and floor transitions as one package.
Approve a full-size wall-panel, crown or built-in mock-up before repeating it across the space.
Start here
Design & proportion 01
Compare height, profile depth and transitions in a full-size room sample before ordering trim.
Read the guideMaterials 02
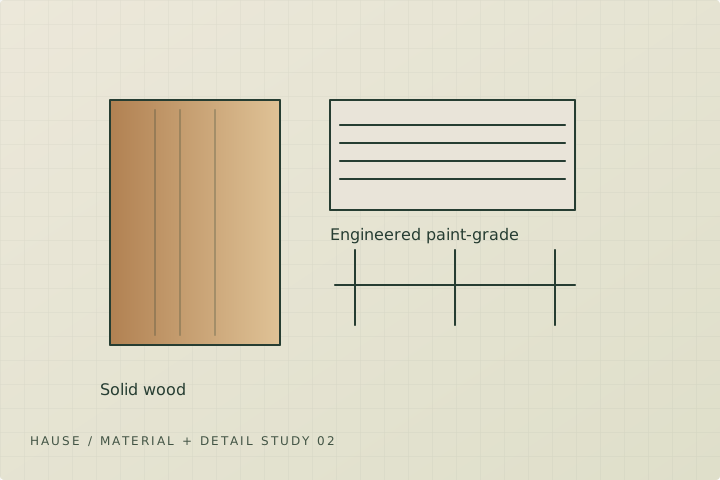
Compare MDF, finger-jointed stock and solid wood around finish, moisture, durability and profile matching.
Read the guidePlanning & quantities 03
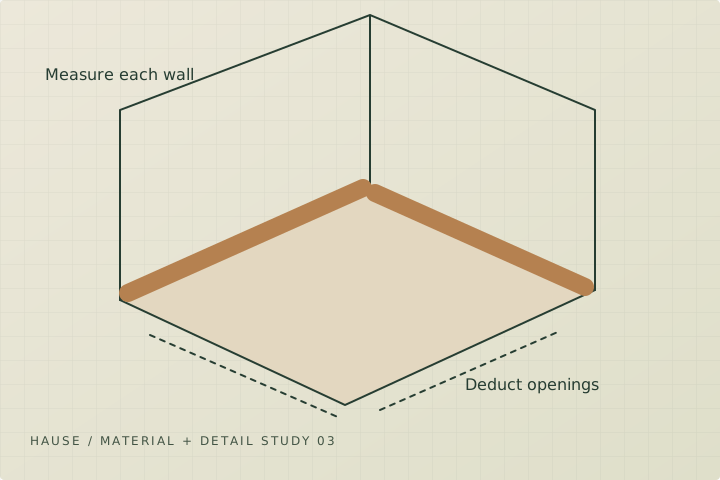
Build a room-by-room planning quantity, distinguish baseboard from casing and allow for joints and stock lengths.
Read the guideMake the plan tangible
Estimate net baseboard length and an editable material allowance for a simple room.
Baseboard planning calculator ↗Common questions
Send the room, approximate quantity, existing profile and finish goal through HAUSE intake. Availability and project suitability are confirmed after the request is reviewed; a request does not book a visit.
A consistent family helps connected rooms feel coherent. Exceptions such as wet areas, stairs or heritage rooms should have an intentional transition and an approved sample.
No. It creates a planning brief. Field measurement, stock lengths, corner details and a cut plan are needed before material is ordered.
Calgary generally treats minor cosmetic finishes differently from work that changes walls or openings. Confirm the complete renovation scope with the City; structural, electrical or plumbing work may introduce other permit requirements.
Have the coating history assessed before disturbance. Older paint can contain lead, and a visible top coat does not establish what lies underneath. Confirm the assessment and preparation method with a qualified specialist.
A clearer next step
Tell HAUSE what you are planning, what you have observed and the decision you need help with.
Start a service request