The right baseboard is more than a height on a product sheet. A profile that looks balanced beside a broad door casing can feel heavy around a narrow pantry opening. Start with the most awkward transition in the room, because that is where a coordinated trim package proves itself.
Begin with three fixed conditions
Record ceiling height, existing door casing width and the visible floor edge. These are the constraints your trim needs to answer. A tall baseboard might hide an old paint line, but it may also collide with a low outlet or a cabinet toe kick. A thin new casing can expose the unfinished edge left by the previous one.
Photograph the room from the entry, then take close-up pictures of door bottoms, cabinet ends and floor changes. A single attractive product photo will not show how the profile ends in your own room.
- Check the clearance between the proposed baseboard top and low devices or wall features.
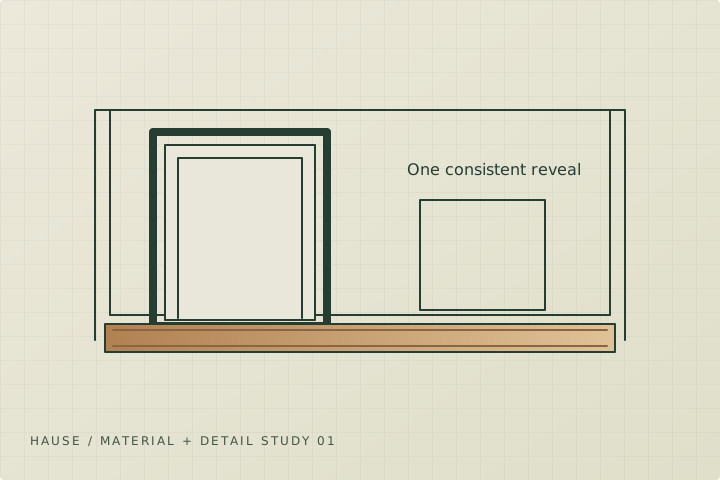
- Check that casing can cover the existing opening edge with an even reveal.
- Check thickness where baseboards meet casings; decide whether a plinth block or another designed transition is needed.
Use a small family of profiles
Choose a lead detail and let the other pieces support it. A simple square-edge package creates a different rhythm from a stepped or curved traditional profile. Mixing unrelated curves at the floor, door and ceiling can make a room feel busy even when each individual piece is well made.
Carry a few physical samples into the room. Tape one in place at a door and hold another at the floor. Compare them from a normal standing position as well as close up. Room proportion is a design choice; there is no universal height ratio that can approve it for every house.
Design the ending, not just the straight run
A short wall beside a tiled fireplace, stair skirt or kitchen island may need a return, a stop block or a deliberate change of material. Decide this on a sketch before installation. Leaving the termination to the last cut can produce a visible end grain or a little sliver that looks accidental.
For a hypothetical hallway refresh, the main decision may be keeping the original door casings and selecting a new baseboard that meets their thickness cleanly. That restrained choice can be more coherent than introducing a broad new baseboard while postponing all the doorway work.
What to send with a request
Send room photos, the existing profile dimensions, the preferred finish and one or two reference images. Mark which elements you want to retain. Ask for a sample corner or doorway junction and include its approval in the scope. That sample becomes a more useful quality reference than a vague instruction to make it look modern.
Sources + further reading
- City of Calgary: Home renovations and basements
- Health Canada: Lead-based paint
- Parks Canada: Standards and guidelines for historic places
- US Forest Service: Wood Handbook
Source review: 2026-10-04. Requirements and programs can change; confirm the current details with the authority or provider.