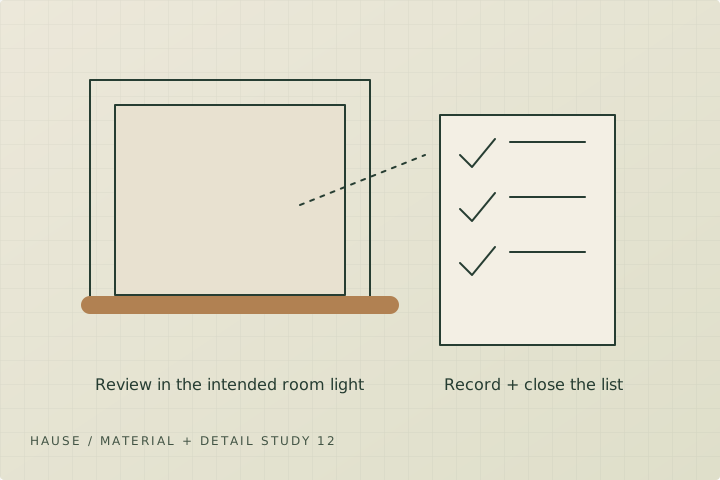
A final walk-through works best when it refers to decisions made before installation. Bring the approved sample, room schedule and finishing scope. Review the work in normal room light and from normal viewing positions, then make a clear, location-specific punch list for anything that differs from the agreement.
Check completeness before cosmetic detail
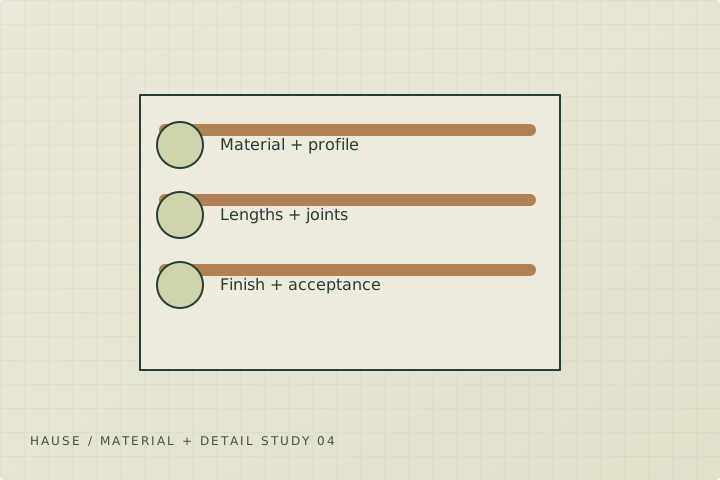
Walk the room schedule and confirm every included run and opening is finished. Check closet interiors, short returns, behind-door areas and transitions at stairs or cabinets. Confirm that the installed material and profile match the approval and that any substitutions were documented.
Review door movement and access to vents, switches and outlets. Trim should fit the room without compromising those functions. If an adjacent assembly was changed, check that its operation and required clearances were addressed by the responsible trade.
Use the sample to review fitting
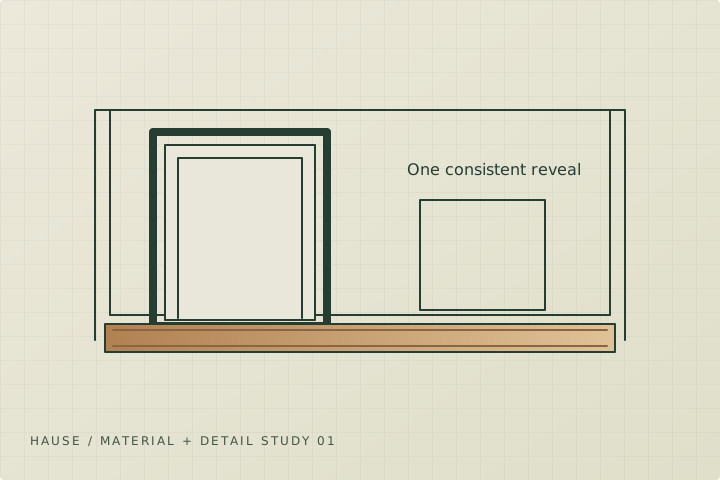
Compare reveals, corner approaches, exposed ends and long-run joints with the accepted sample and drawing. Check whether the intended transition appears at every doorway rather than only the sample location. Existing irregular walls can require fitted details; discuss discrepancies with their location and context.
Photograph concerns in the room's normal lighting. Avoid an unhelpful punch-list item such as 'all corners poor'. Identify the exact corner, the observed issue and the sample or scope it differs from so the remedy can be reviewed.
Review the finish as a complete surface
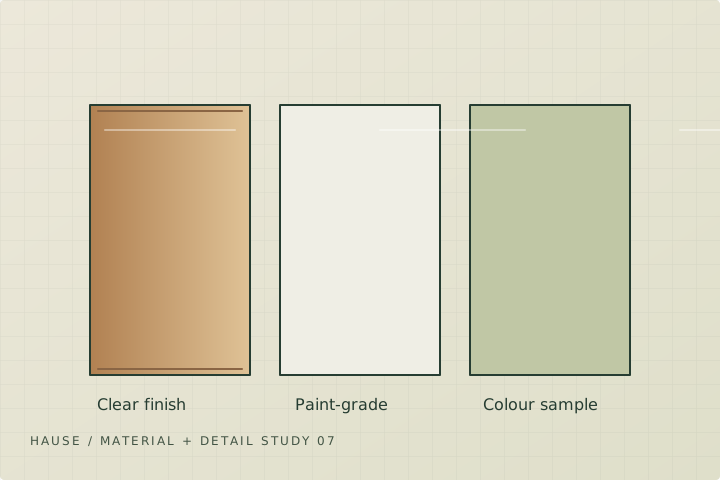
Check nail filling, primer coverage, cut-edge coating, visible sanding marks and agreed sheen. Review the connection between new and retained trim where colour matching was included. If only local repairs were priced, distinguish that agreed boundary from a new request to repaint an entire run.
Confirm the room has been cleaned and that new coatings are protected while they reach the required condition for use. Ask how to clean the surface and which products should be avoided according to the coating manufacturer.
Close the project with records
Retain product names, profile dimensions, finish recipes and any custom-milling reference. Keep the room schedule, approved sample and resolved punch list with the project record. Future phases can then repeat the package without guessing.
Agree on the timing for corrections and the contact for workmanship concerns. A useful handover tells you what was installed, how it should be maintained and who handles the next question.
| Review area | Evidence |
|---|---|
| Scope | Every included room/run checked against the schedule |
| Material and fitting | Approved profile/sample and location-specific photos |
| Finish | Agreed coating boundary, colour, sheen and preparation |
| Function | Doors and devices remain usable |
| Closeout | Resolved punch list, product records and service contact |
Sources + further reading
- City of Calgary: Home renovations and basements
- Health Canada: Lead-based paint
- Parks Canada: Standards and guidelines for historic places
- US Forest Service: Wood Handbook
Source review: 2026-10-04. Requirements and programs can change; confirm the current details with the authority or provider.