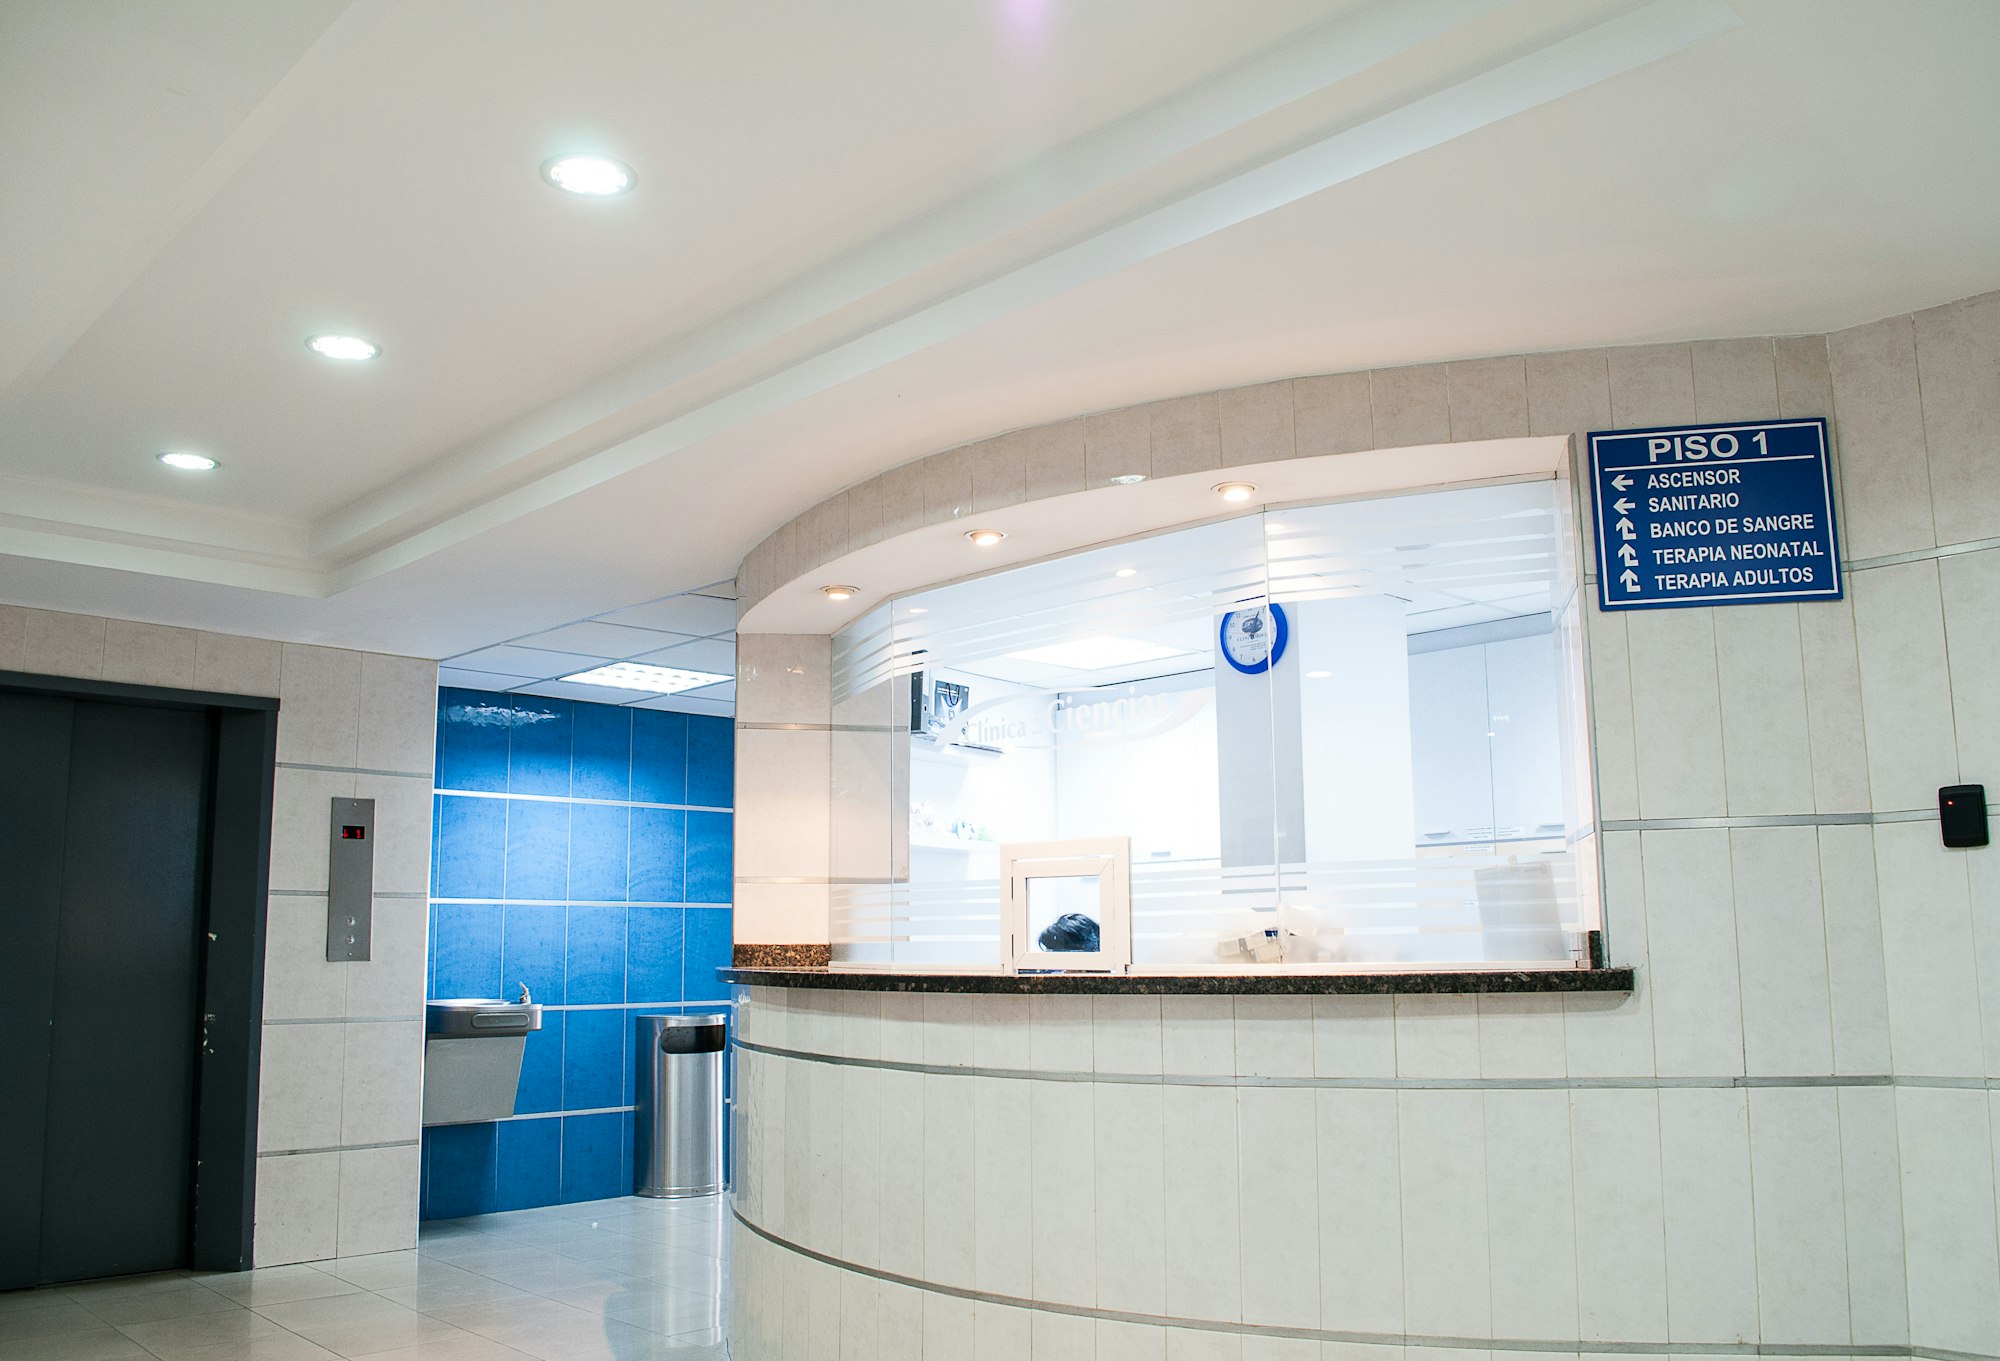
Healthcare & Clinical Millwork
Millwork.
Infection control and impact resistance.
Healthcare millwork needs a facility-approved specification, appropriate product documentation and an agreed construction plan.
Commercial planning workflow
Shop Drawing Submission
Identify who will prepare shop drawings, the required format and the reviewer responsible for approving each profile and assembly before fabrication.
Sample Procurement
Agree on physical samples or mock-ups of critical corners and finishes for healthcare & clinical millwork before placing the production order.
Technical Capabilities
Nurse Station Hubs
Solid-surface integrated millwork for high-use hubs.
Sterile Environment Trim
Integral coved baseboards for seamless floor transitions.
Wall Protection Systems
Impact-grade crash rails and corner guards.
Sector Intelligence
The Core Challenge
Coordinate work areas, access and infection-control requirements with the facility team.
Questions for the proposed provider
The facility team must determine the required risk assessment, containment, personnel qualifications and commissioning checks.
Regulatory Framework
Operational Maintenance
Illustrative Healthcare Planning Brief
A facility could compare phased wall protection work, cleaning access, occupied-area controls and approved product submittals.
Commercial Tender / RFP
Commercial project planning details.
This worksheet organises commercial project details. Continue to the HAUSE intake to review and send it; this is not a tender acceptance or booking. Call HAUSE intake or email info@hause.ca.